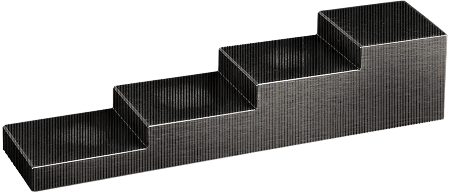
1. Surface preparation
Before the inspection begins, the accessible surface is checked and cleaned as needed. Removing contaminants helps the probe make consistent contact and reduces interference with the inspection signals.
 post@tt-ndt.com
Contact us
post@tt-ndt.com
Contact us
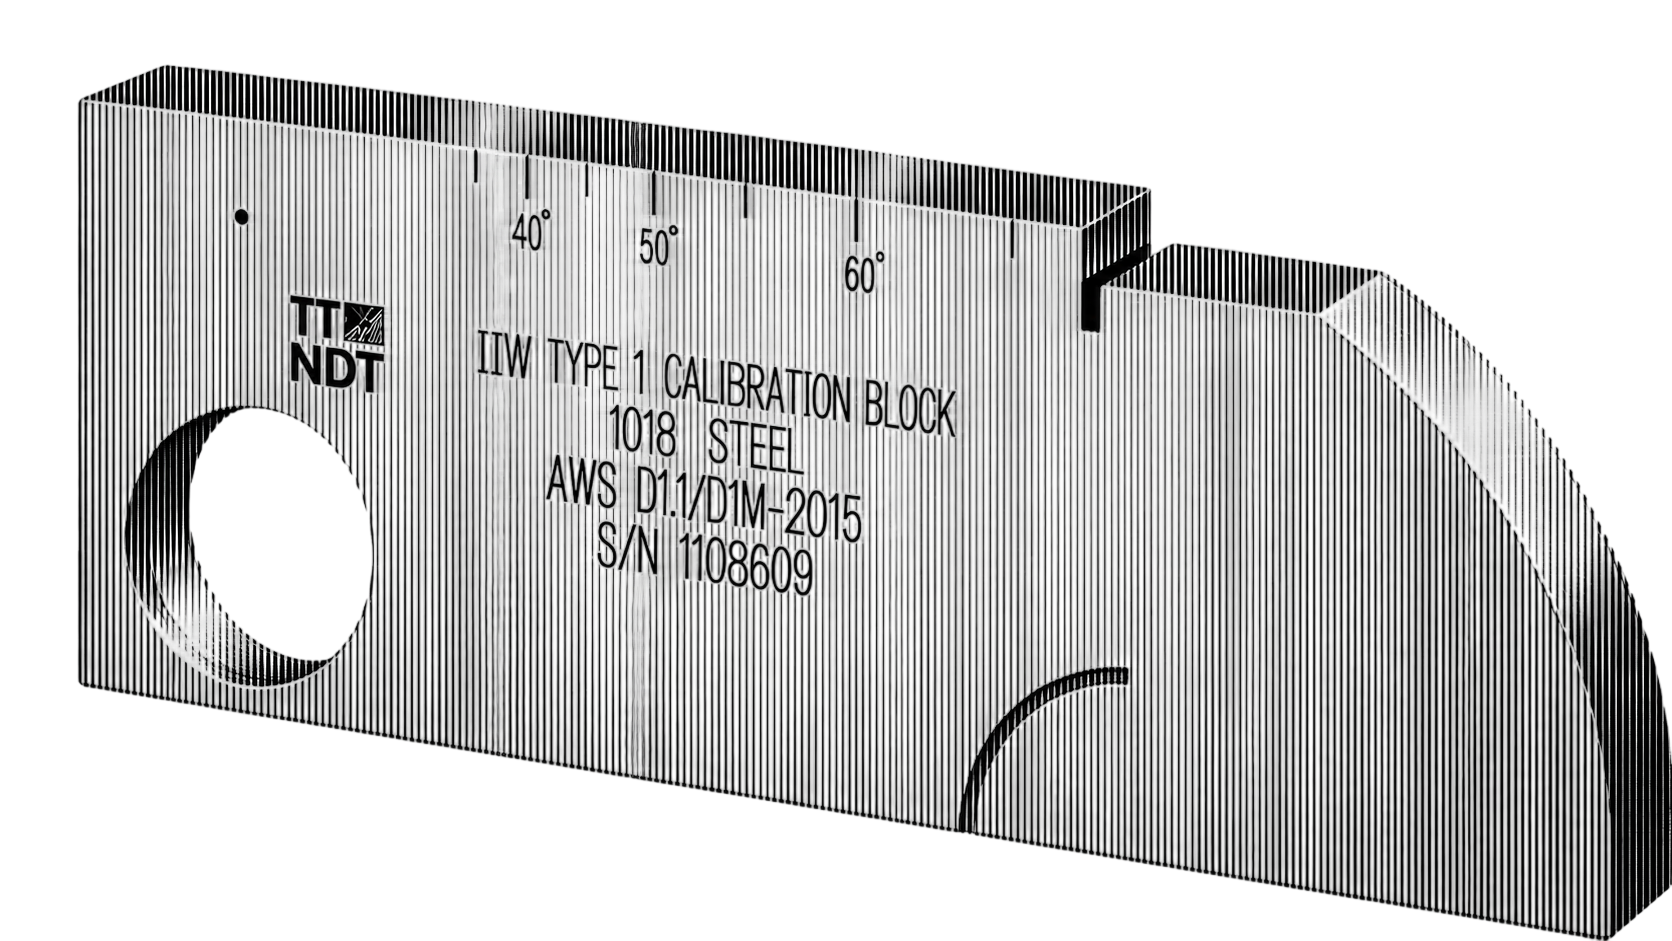
Ultrasonic testing (UT) is a non-destructive evaluation method used to assess the condition of materials and components. High-frequency sound waves are introduced into the test material, and the returning signals provide information that supports internal flaw detection, thickness measurement and material integrity assessment.
Our ultrasonic NDT services can help identify discontinuities such as cracks, voids and inclusions, as well as measure the thickness of metals, welds and components. The findings give asset owners practical information for maintenance and quality decisions.
Ultrasonic inspections are used in oil and gas, chemical, marine, aerospace, automotive, manufacturing and construction applications where reliable information about material condition is important.
An ultrasonic test introduces high-frequency sound waves into a material. Inspectors evaluate the reflected signals to locate discontinuities such as cracks, voids and inclusions and to assess the condition of the item without damaging it.
In ultrasonic non-destructive testing, the response from the material can also be used for thickness measurement. This makes the method useful for examining metals, steel structures, welds and components where internal conditions cannot be assessed by visual inspection alone. Depending on the material and inspection requirements, another or an additional NDT method may also be appropriate.
Ultrasonic testing evaluates a material or component without cutting into or otherwise damaging the inspected item. It can therefore provide condition data while allowing the component to remain intact.
UT testing can detect small internal discontinuities when the material, surface condition and inspection setup are suitable. This sensitivity supports informed assessment in aerospace, construction and manufacturing applications.
A UT inspection can identify relevant indications during construction or while an asset is in service, according to the inspection requirements. Earlier information about the condition of structural elements can support maintenance planning and help reduce avoidable repairs or downtime.
The method can be applied to welds, pipes, metal components and other structures across oil and gas, automotive and structural engineering work. The inspection approach depends on the material, geometry and required examination.
Before the inspection begins, the accessible surface is checked and cleaned as needed. Removing contaminants helps the probe make consistent contact and reduces interference with the inspection signals.
The equipment is calibrated for the material and inspection requirements before measurements are taken. Proper calibration is necessary for reliable signal interpretation and repeatable results. We currently use the USM Go+ for much of this work.
Technicians place ultrasonic probes on the prepared surface to introduce sound waves into the material. Reflections from boundaries and internal discontinuities are displayed by the equipment, providing data for ultrasonic detection and evaluation.
The reflected signals are recorded and evaluated to identify relevant indications and assess the condition or thickness of the inspected area. The results are then documented in an inspection report.
Signal interpretation is considered together with the inspection setup and requirements. Where the available UT data is not sufficient for a conclusion, an additional NDT method may be recommended.
UT can be used to inspect welds, concrete structures and metal components. It helps identify internal flaws and discontinuities that may affect structural integrity and provides information for condition assessment.
In aerospace applications, ultrasonic testing can help detect internal defects in aircraft components. The method supports the assessment of critical parts without damaging them.
Ultrasonic testing is used to assess pipelines, tanks and pressure vessels. It can identify cracking and provide thickness data associated with material loss, supporting maintenance and integrity decisions.
Ultrasonic examination is used in the quality control of machine parts, including shafts, gears and casings. It can identify relevant internal or near-surface discontinuities during production, supporting decisions before components enter service.