1. Surface preparation
Clean and prepare the inspection surface, removing contaminants that could obstruct surface openings.
 post@tt-ndt.com
Contact us
post@tt-ndt.com
Contact us
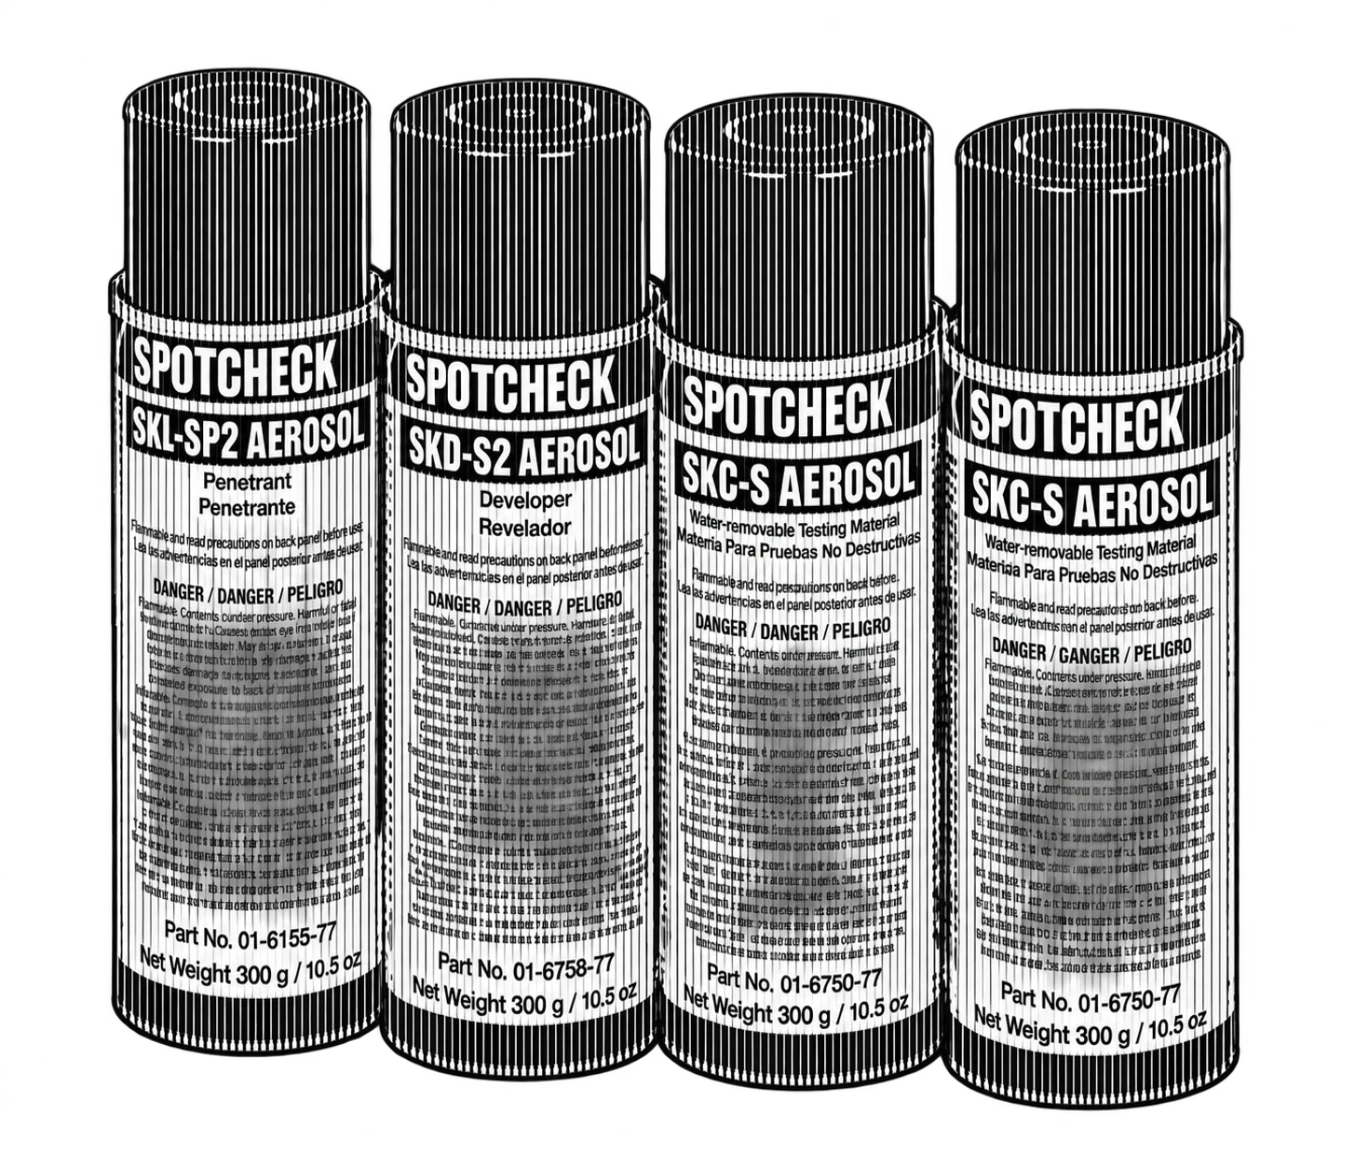
PT testing, also known as penetrant testing (PT) or liquid penetrant testing (LPT), is a non-destructive testing method used to locate surface-breaking discontinuities in non-porous materials and welds. During a liquid penetrant inspection, a visible or fluorescent liquid enters defects that are open to the surface, helping the inspector identify relevant indications as part of quality control.
A dye penetrant test, or liquid penetrant test, reveals discontinuities that are open to the surface. The liquid enters these openings, and a developer draws retained penetrant back to the surface to form visible indications. Because the method depends on surface access, it does not reveal defects that are fully enclosed within the material.
Clean and prepare the inspection surface, removing contaminants that could obstruct surface openings.
Apply the penetrant evenly to the area under examination.
Allow the required dwell period so the penetrant can enter surface-breaking discontinuities.
Remove excess penetrant carefully without removing liquid retained in discontinuities.
Apply developer to draw retained penetrant back to the surface and improve indication visibility.
Examine the surface under lighting appropriate to the penetrant system, then interpret and record the indications.
The two principal approaches are colour contrast testing and fluorescent penetrant inspection (FPI). Both follow the same basic inspection process, but they use different penetrants and viewing conditions to make indications visible.
In fluorescent penetrant inspection, the penetrant fluoresces under ultraviolet (UV) light. The examination is performed under controlled lighting so fluorescent indications contrast with the inspection surface. This is distinct from magnetic particle inspection and does not rely on magnetic particles.
Colour contrast testing uses a visible dye examined under suitable white-light conditions. The developer provides a contrasting background that makes indications easier to see. Unlike the fluorescent method, this approach does not rely on fluorescence or UV lighting.
Dye penetrant testing is used for non-porous components and welded joints in aerospace, automotive, manufacturing, oil and gas, and construction. The choice of colour contrast or fluorescent inspection depends on the component, surface condition, access and inspection objective.
PT inspection of welded joints is used to locate indications that break the accessible surface of the weld. The surface must be properly prepared so the penetrant can enter any openings.
The method is limited to suitable non-porous materials and discontinuities open to the surface. Surface condition and access affect whether an area can be examined effectively.
Relevant indications are interpreted and recorded. The resulting report communicates the inspection scope and findings for the client’s quality-control and follow-up decisions.