1. Preparation
The inspection area is identified, and the surface is cleaned so that contaminants do not interfere with the examination.
 post@tt-ndt.com
Contact us
post@tt-ndt.com
Contact us
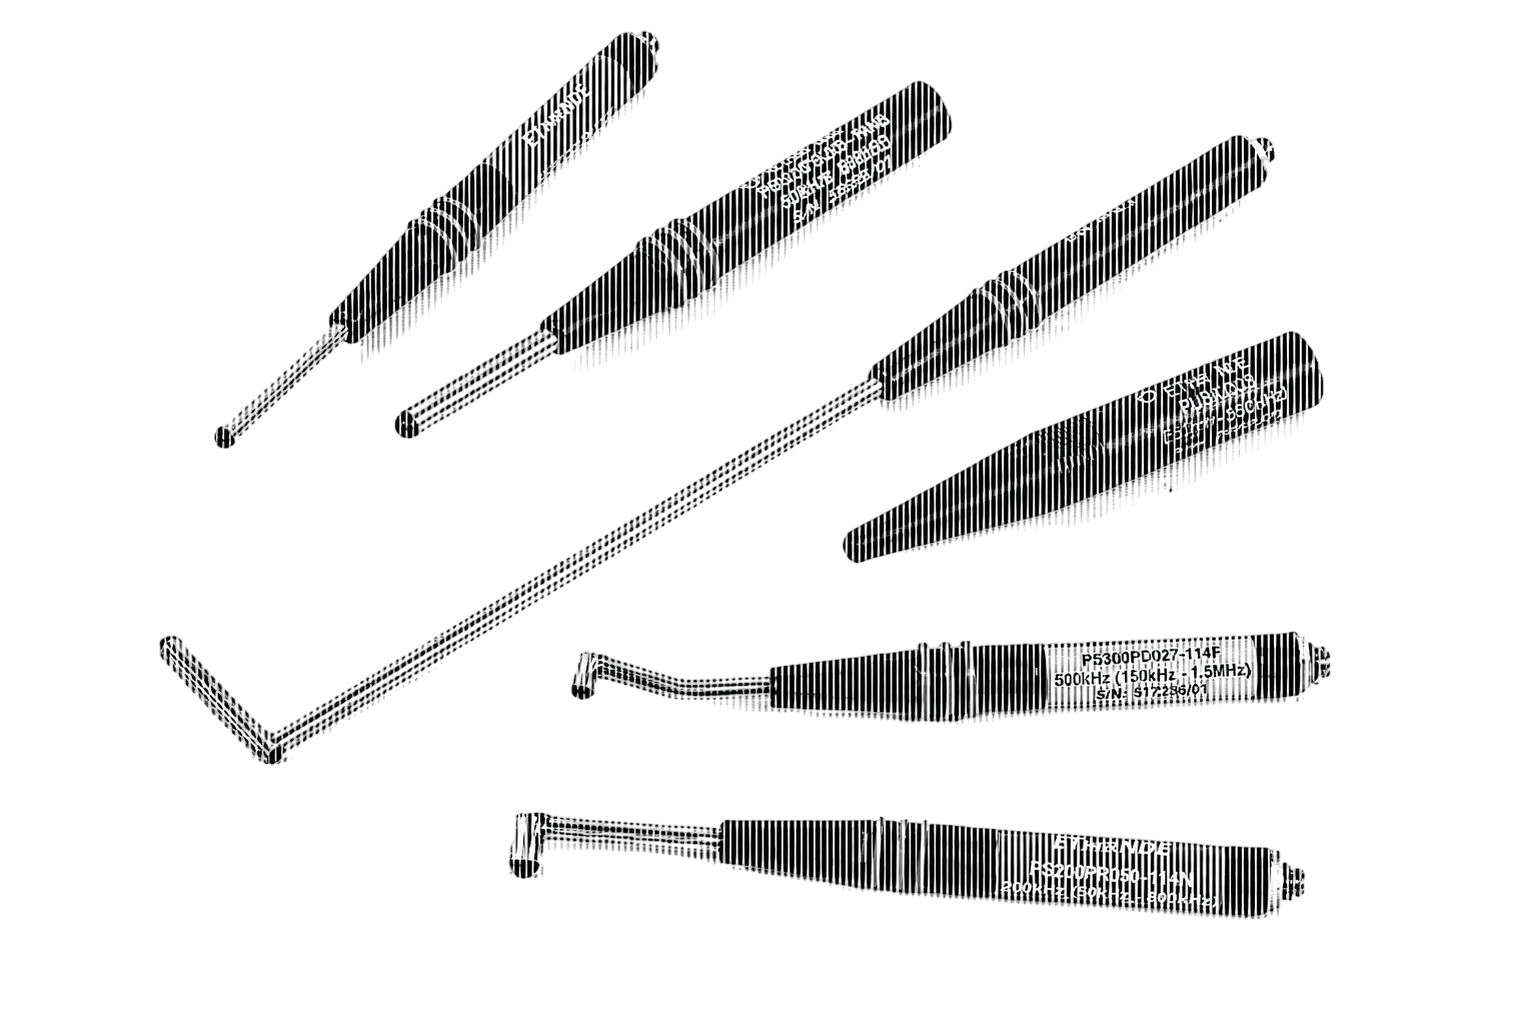
Eddy current inspection is a non-destructive testing (NDT) method for evaluating conductive materials and components. It uses electromagnetic induction to identify surface and near-surface flaws, corrosion, conductivity changes and variations in material thickness without damaging the test object.
In the eddy current method, a probe coil produces a changing magnetic field that induces electrical currents in the material. Changes in the resulting electromagnetic response can indicate a discontinuity or a change in material properties. This operating principle is based on Faraday's law of electromagnetic induction.
Eddy current testing can detect cracks, corrosion, material degradation and other surface or near-surface defects. It can also assess conductivity and thickness variations in conductive metals and alloys.
The technique is used to locate surface-breaking cracks and near-surface discontinuities in conductive components. An eddy inspection can support quality assurance where examination without damage is required.
The method applies to conductive metals and alloys. It can be used to examine components in applications such as aerospace and automotive manufacturing and to evaluate conductivity or thickness changes.
Because currents must be induced in the test object, the technique is limited to conductive materials. The inspection scope focuses on surface and near-surface condition, conductivity and material thickness.
The inspection area is identified, and the surface is cleaned so that contaminants do not interfere with the examination.
The instrument and selected probe are calibrated for the material and the requirements of the inspection.
During the eddy test, the probe is moved over or positioned near the inspection surface. Changes in the induced-current response are recorded as potential indications.
Eddy current analysis is used to interpret the recorded signals and assess relevant indications. The findings of the eddy current examination are then documented in the inspection report.
The inspection instrument generates the excitation signal and measures the electromagnetic response from the test material. Its settings are selected to suit the material and the inspection task.
Probes or coils create the magnetic field and receive the response from the component. The probe is selected as part of the service according to the material, geometry and area to be examined.
The instrument displays and records inspection signals for review. Relevant indications are interpreted and summarized in a report so that the inspection results can support further assessment.